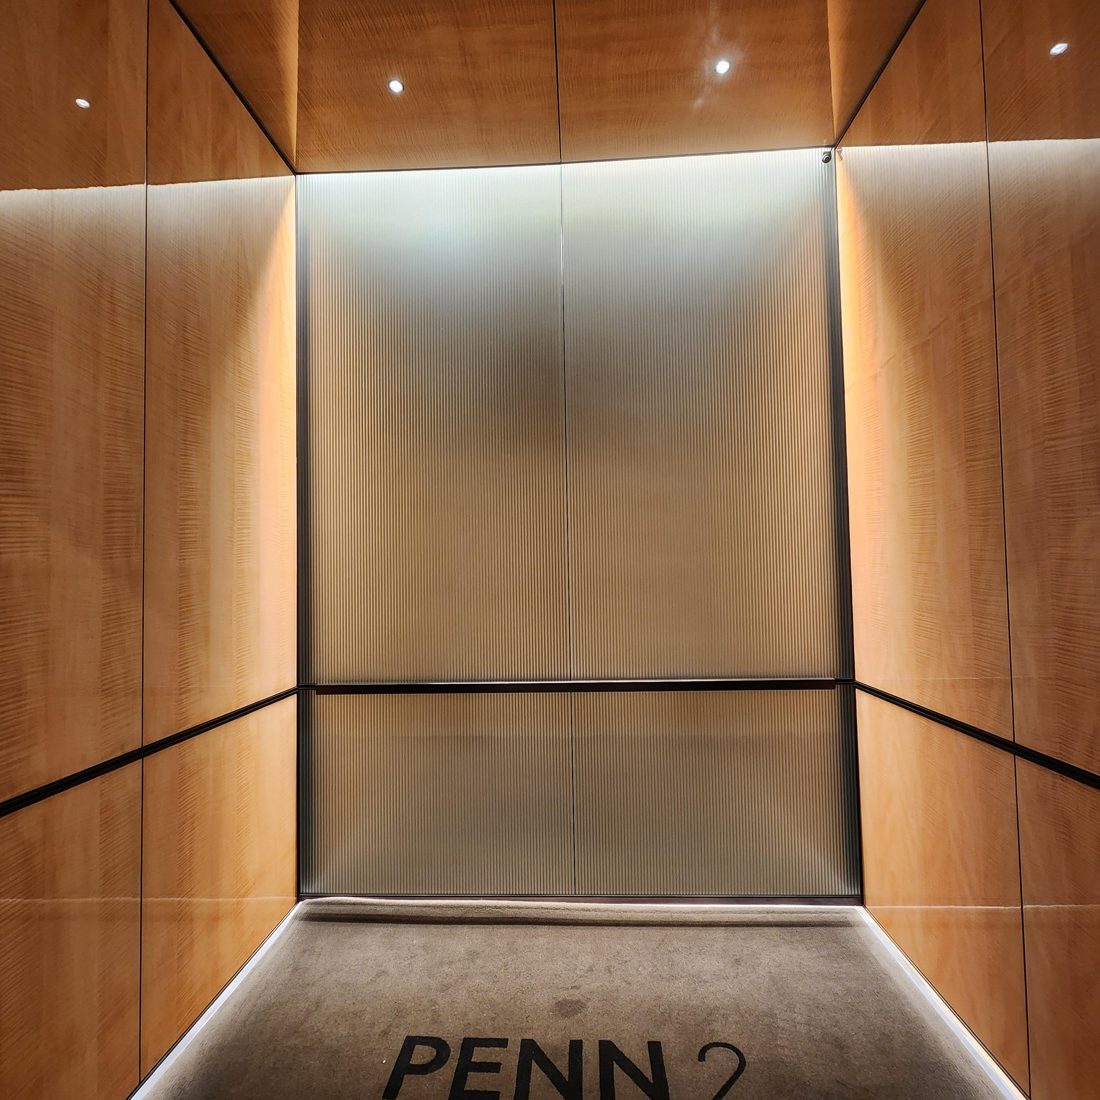
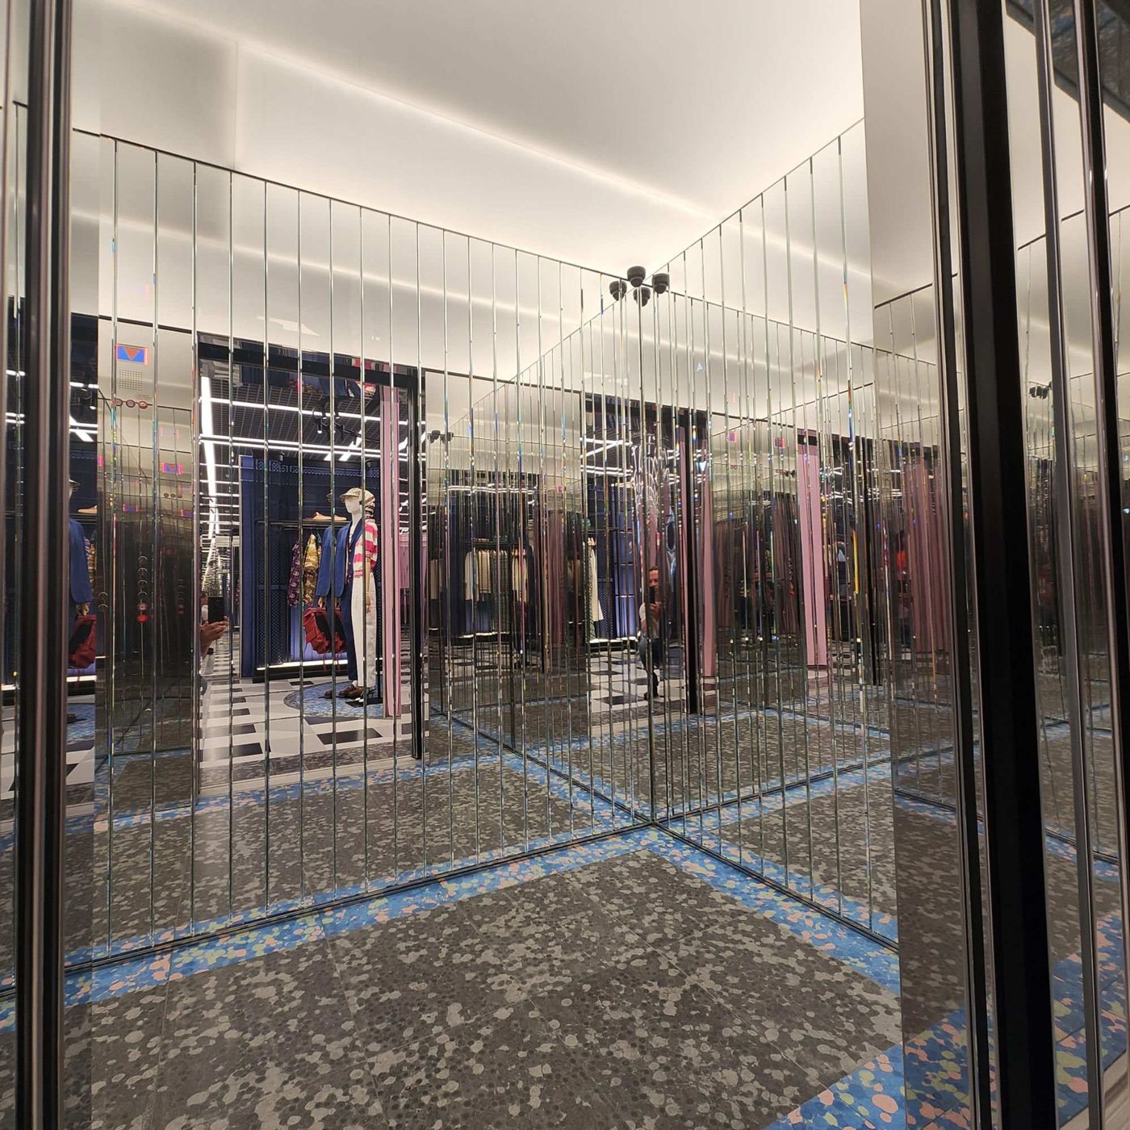
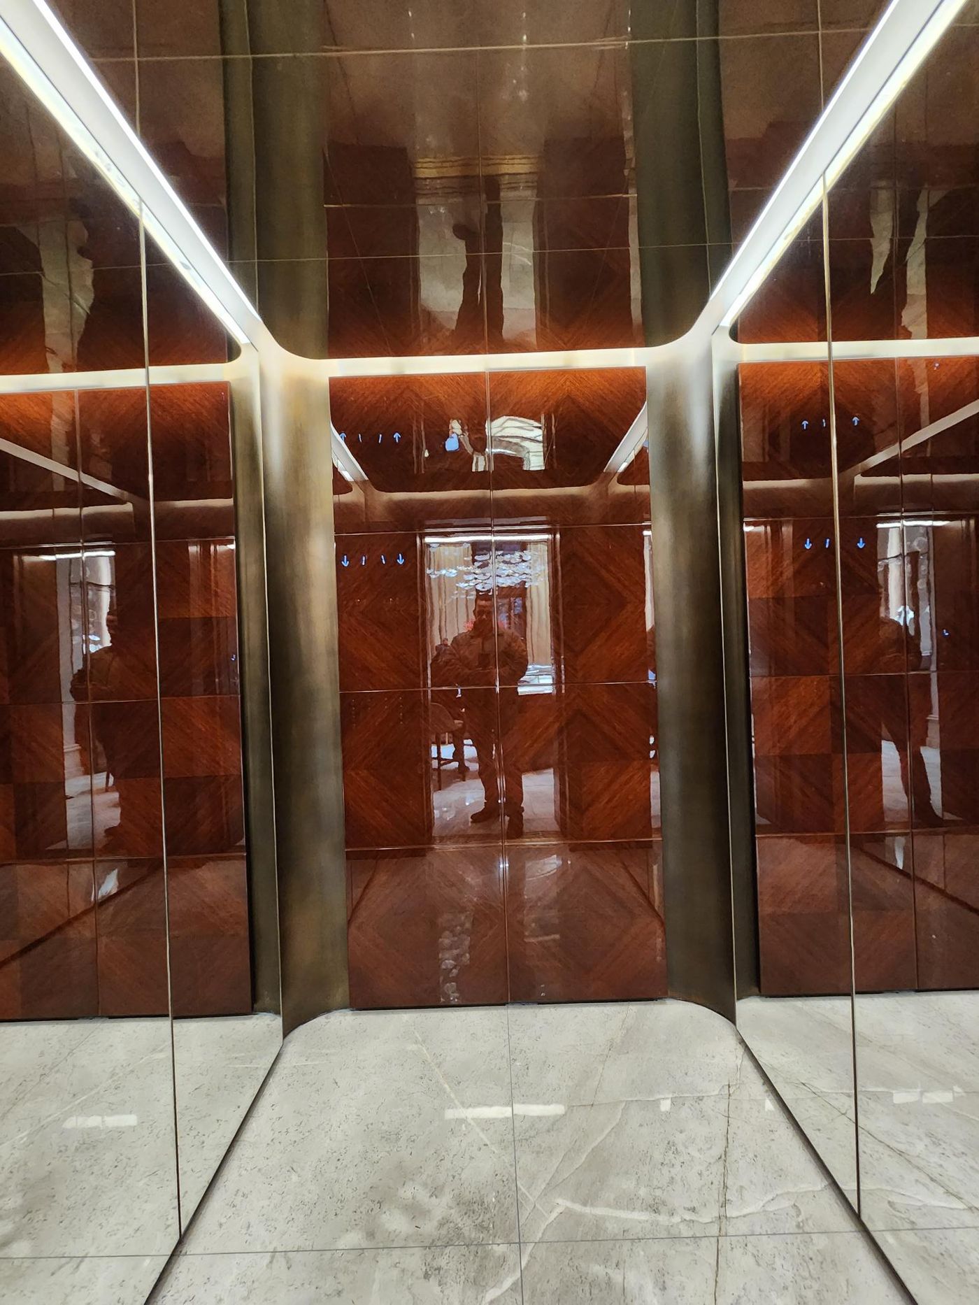
Passenger elevator cabs · Penn District, New York
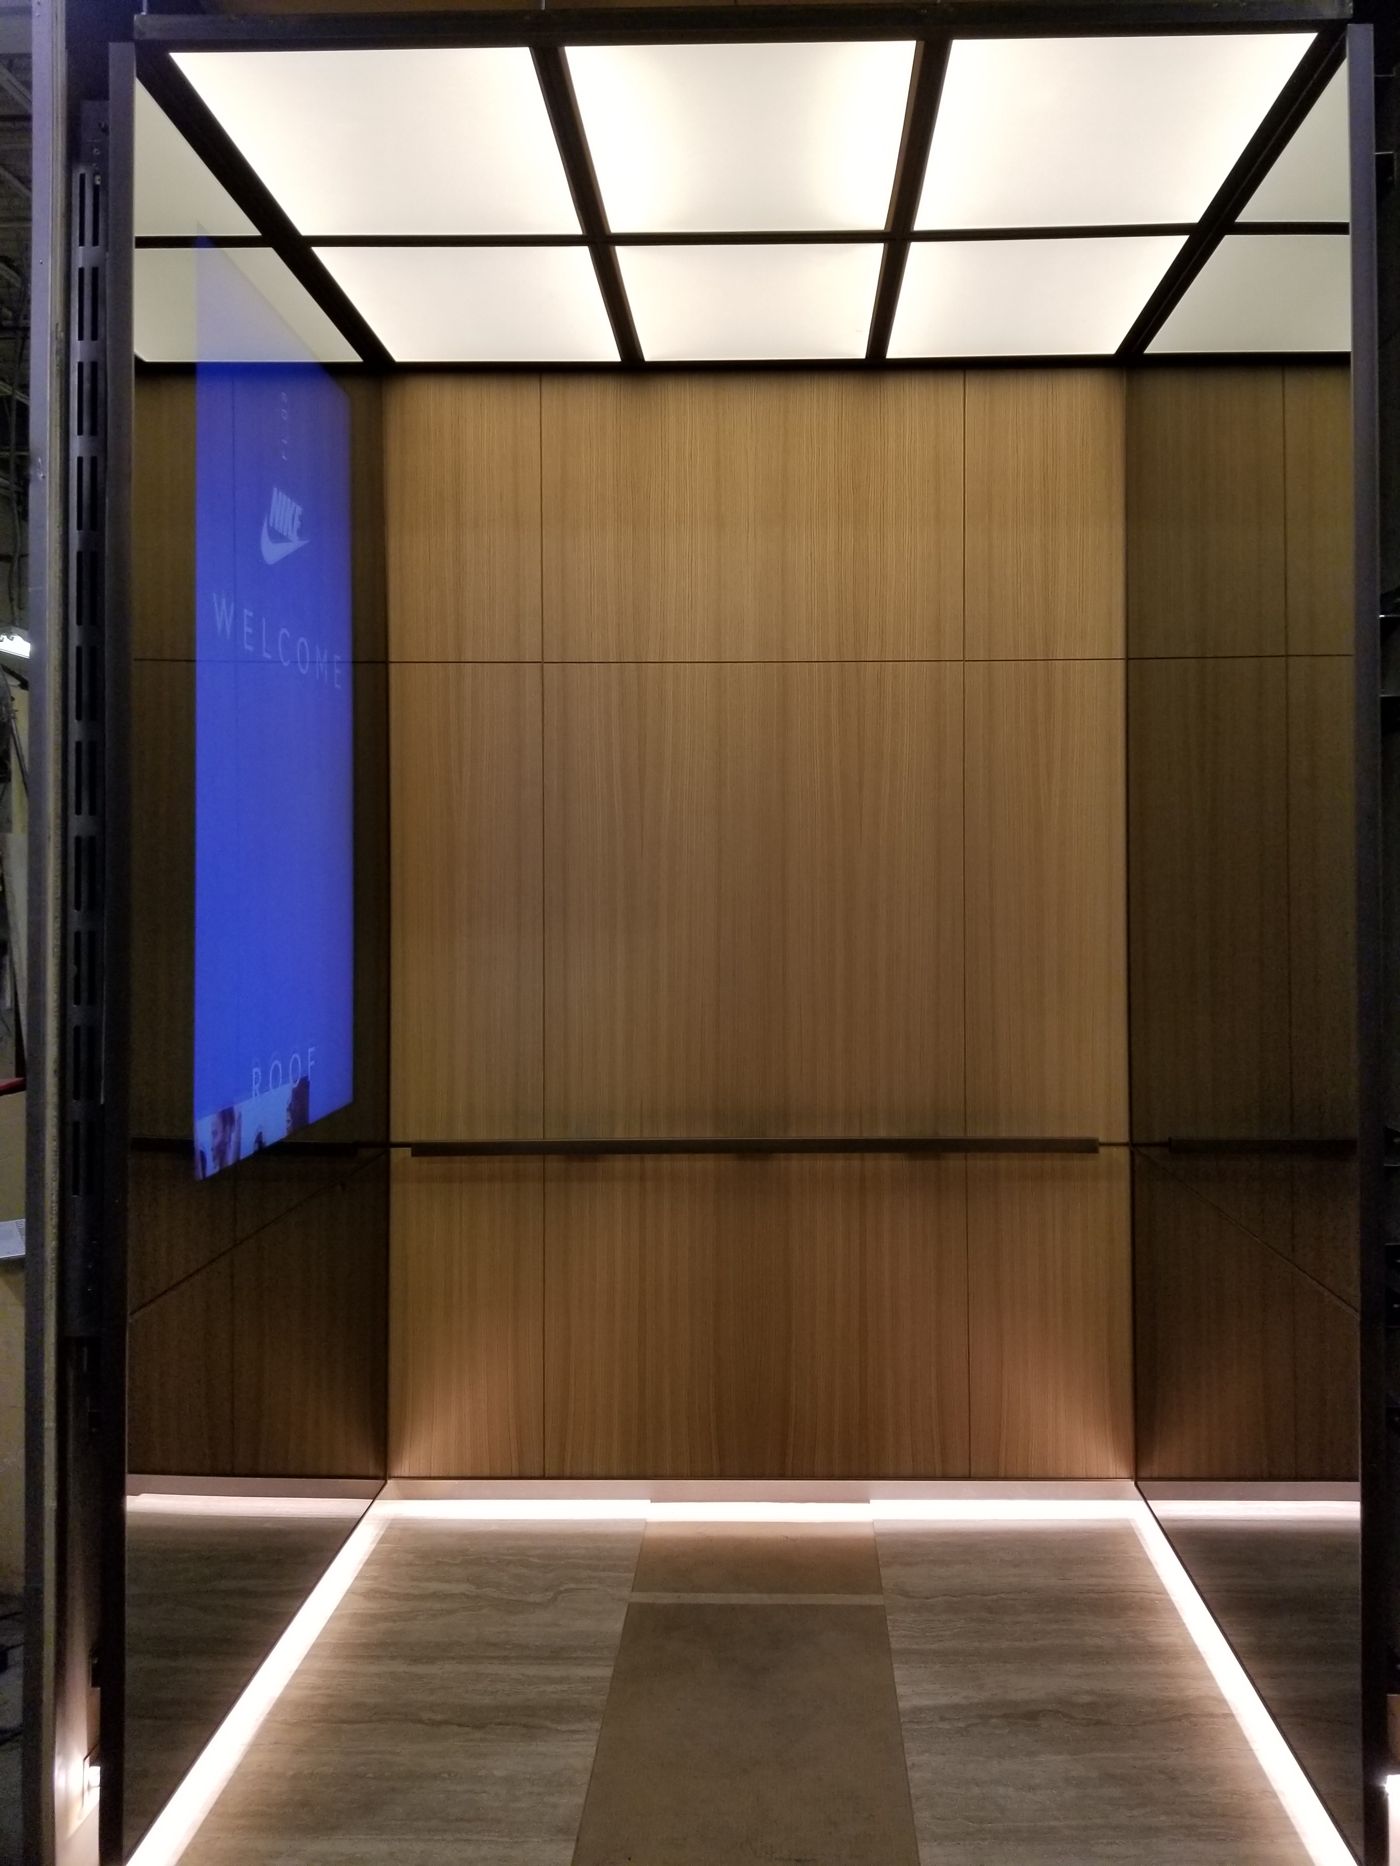
At Vornado's Penn1 redevelopment (formerly 1 Penn Plaza), Vertice delivered a highly complex, design-driven elevator solution integrating premium architectural finishes with cutting-edge technology for one of the Penn District's most prominent developments.
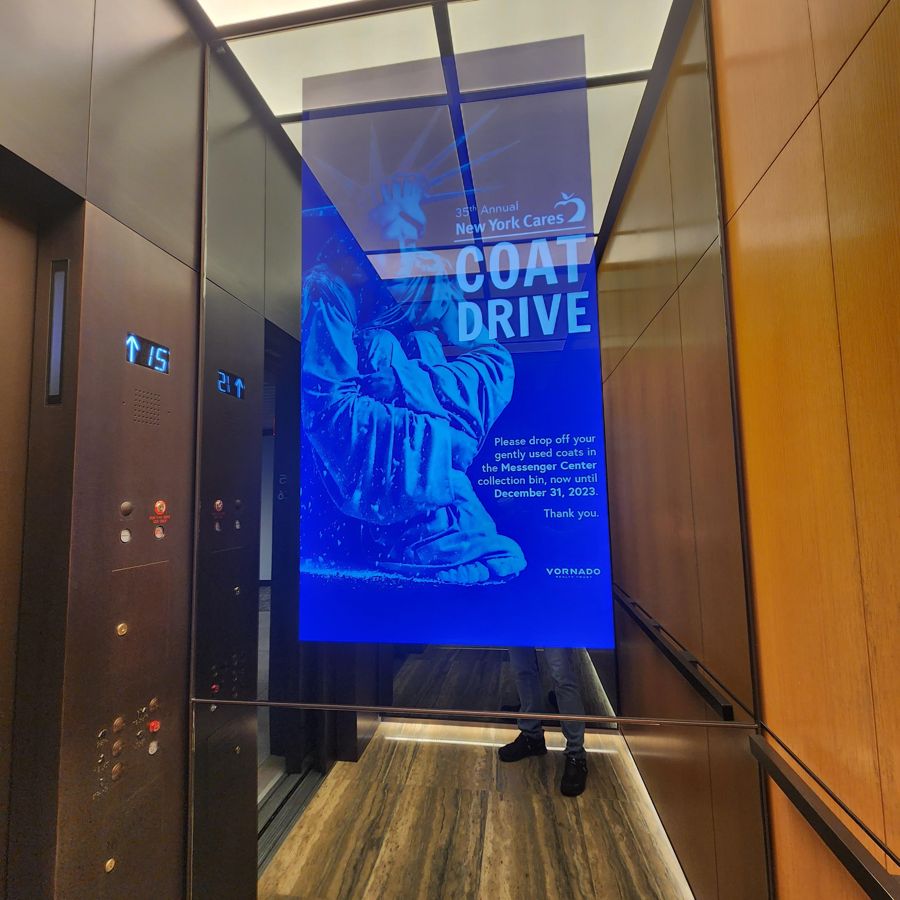
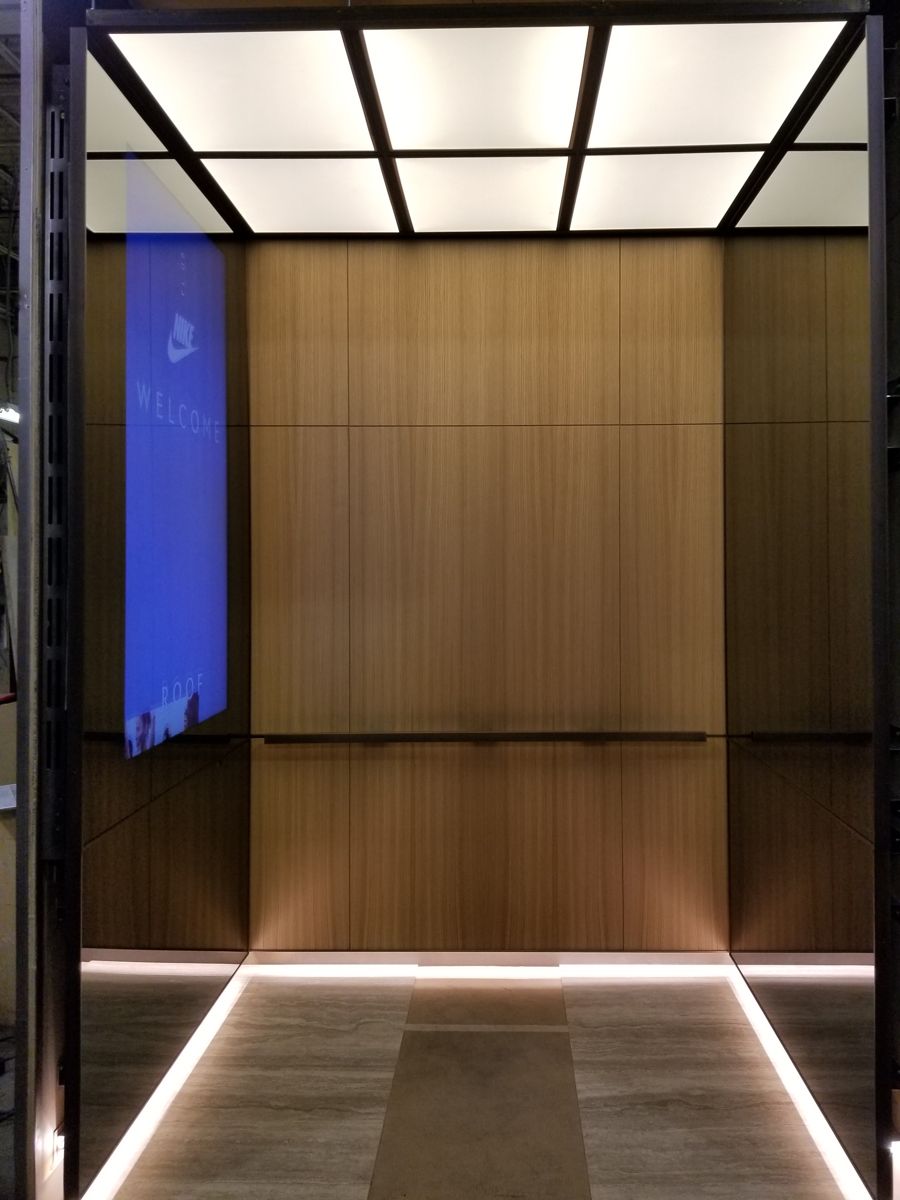
Premium wood veneer cabinetry, custom tinted glass mirrors, and LED panel ceilings, engineered to exacting architectural standards.
The defining achievement was concealing a 72-inch LCD display behind a fully operational hinged glass side wall — a solution previously considered impossible. Nick Gretsuk designed a precision slide/swing hinge mechanism allowing 90-degree opening for service access, with a reinforced hinged rack assembly engineered to secure the display under all operating conditions and withstand full-load drop-testing forces.
The installation incorporated Gretsuk's patented Sterilyft™ air sanitization system to enhance passenger safety and air quality.
Despite extreme technical complexity and coordination demands, the project was delivered flawlessly and on schedule, aligned with an aggressive development timeline.
The first consultation is complimentary and Nick responds personally, usually within one business day. New York & New Jersey, available nationwide.