 VERTICE
Notes & case studies from inside the cab
Real projects, real lessons — the stories that show why an elevator cab is never as simple as it looks.
What You Don't Get
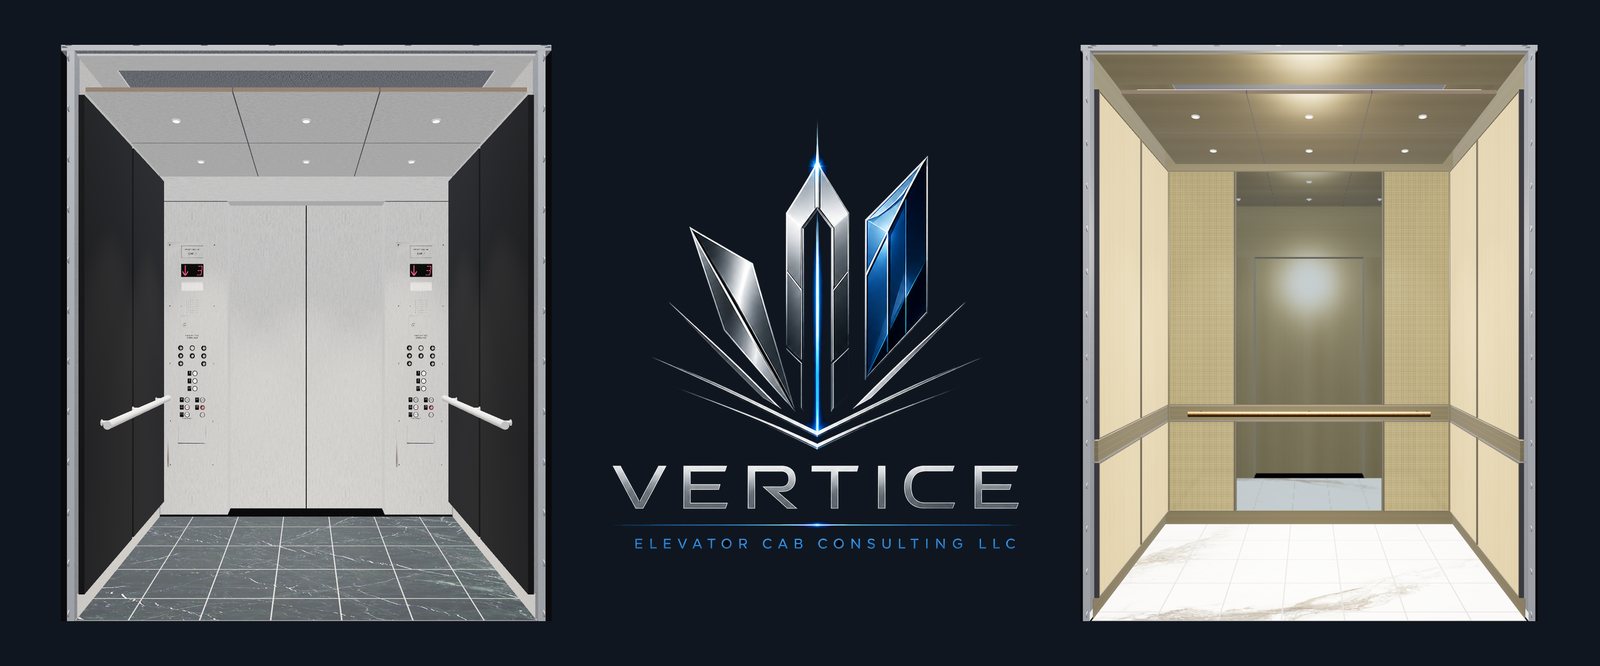
Everyone asks what hiring a cab consultant gets you. The more useful question is what a cab interior costs you when nobody owns it: stalled design development, details you were told could not be done, layers of markup, and a car you meet for the first time when the doors open.
Read the story →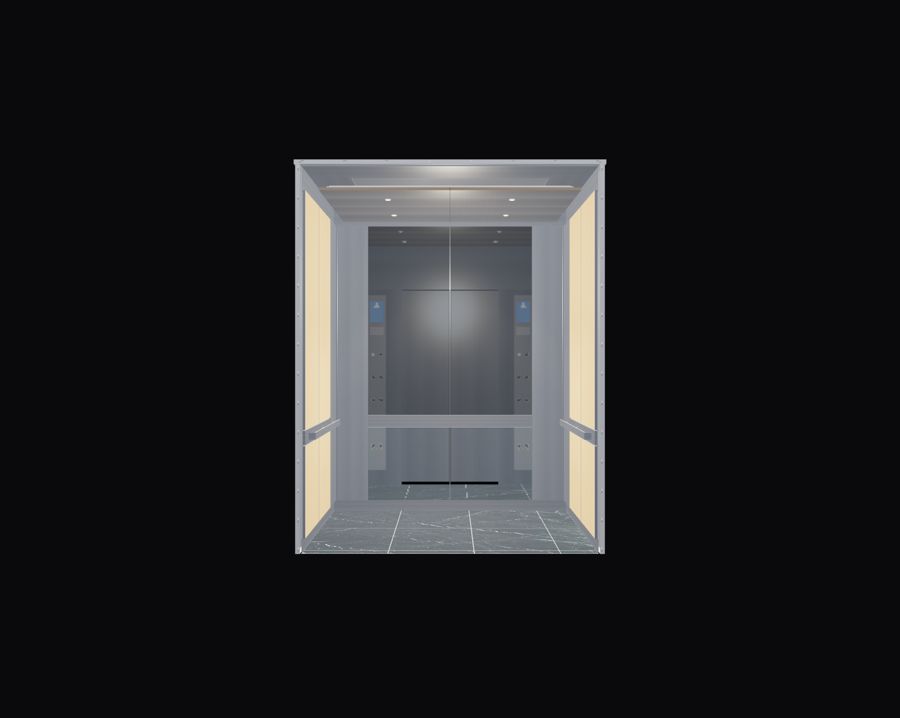
A Rendering You Can Actually Build
Most renderings sell a look. The Vertice rendering program hands you a cab you can actually build — priced, weighed, specified, and vetted against the real car before a single part is cut.
Read the story →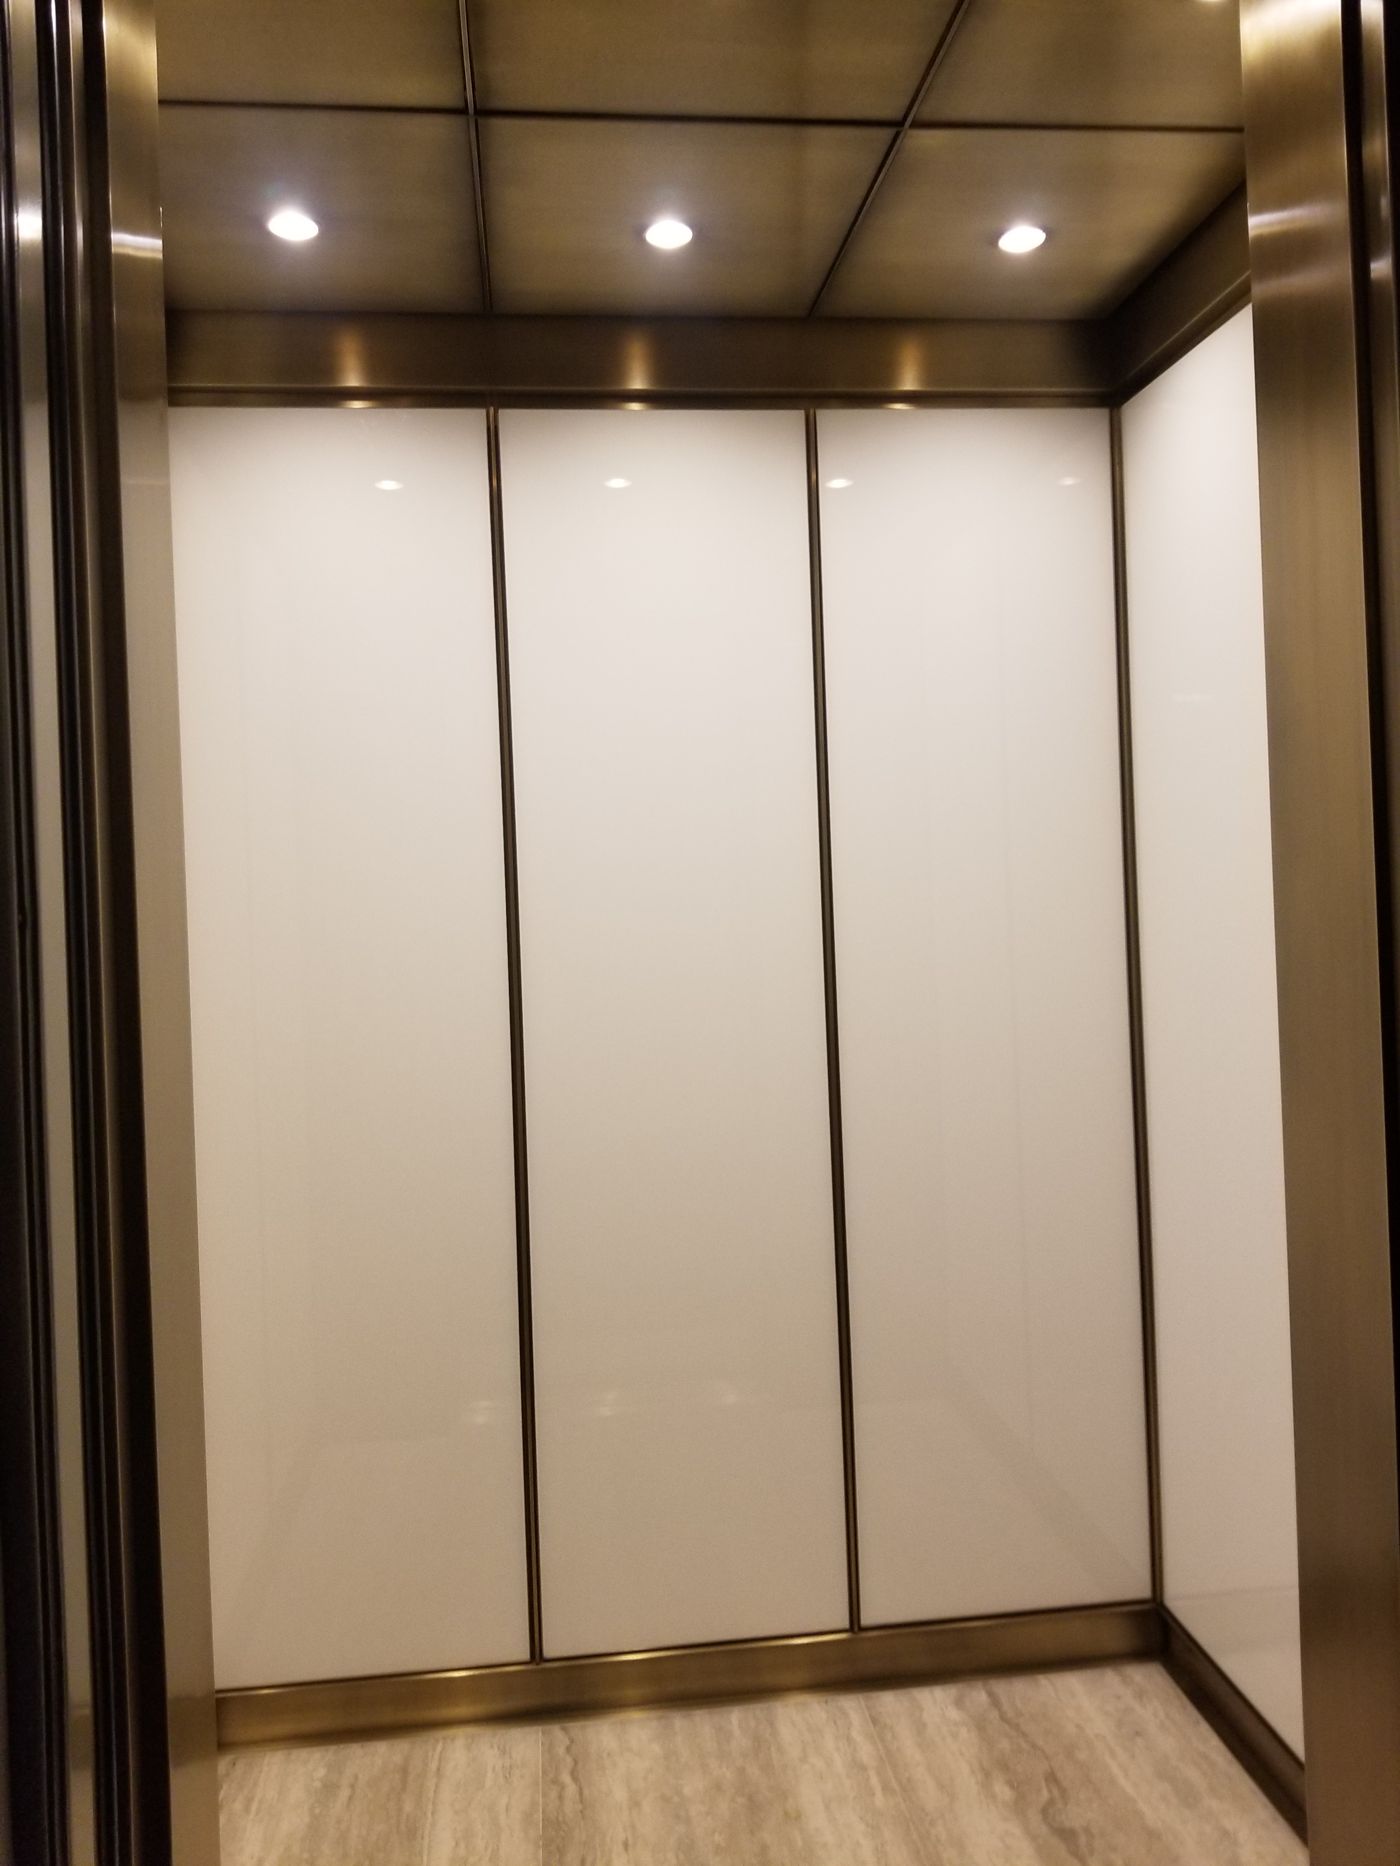
From the Safety Brake to the Spec Book: A History of Elevator Consulting
Elevator consulting was born when buildings outgrew the companies selling the equipment. Cab interior consulting is that same job — an independent voice for the owner — one floor down.
Read the story →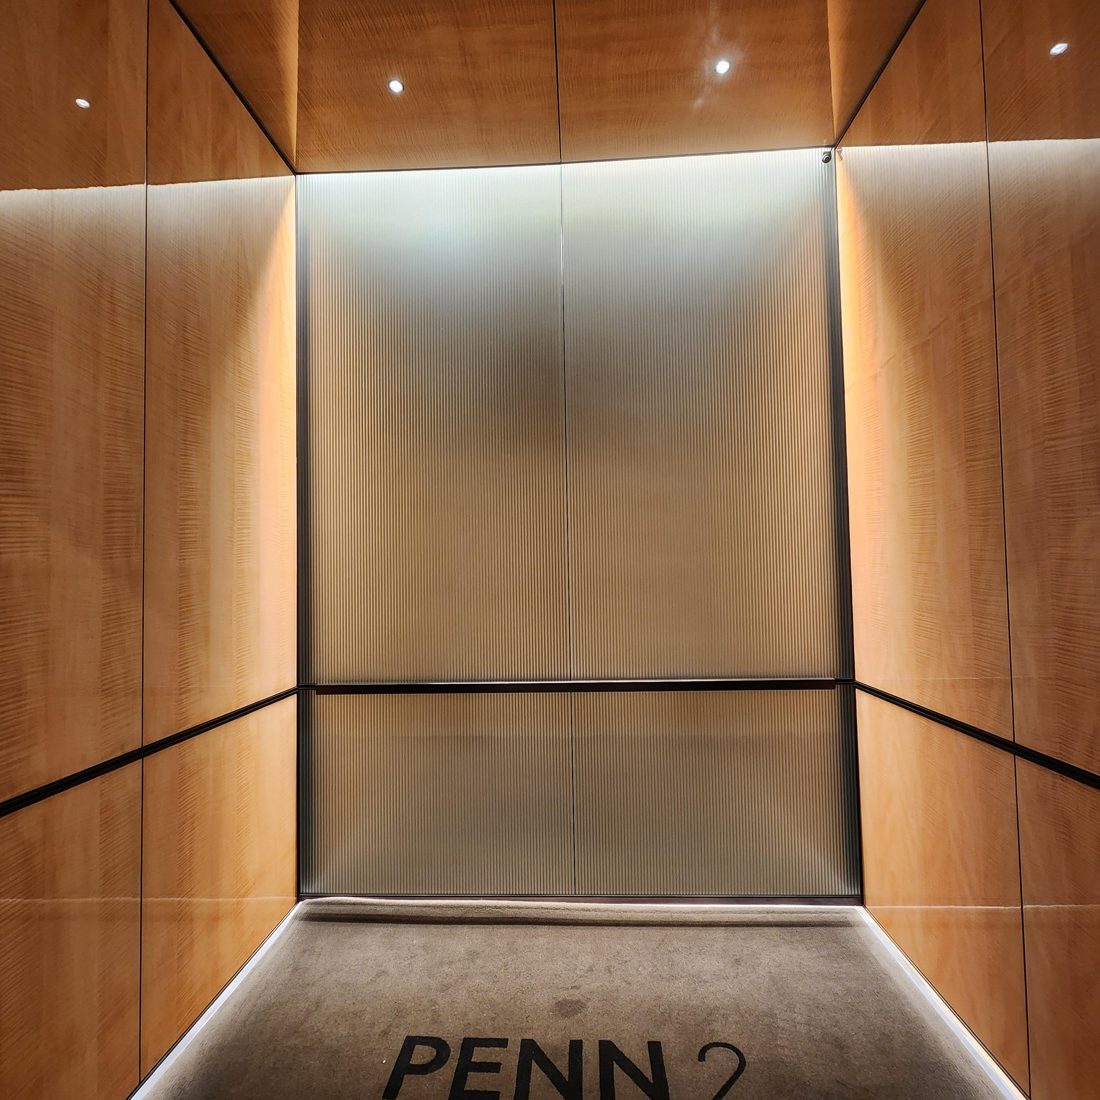
The Most Important Room in Your Building
Your tenants judge your building 1,800 times a year — once per elevator ride. The one room everyone uses, and most owners never design.
Read the story →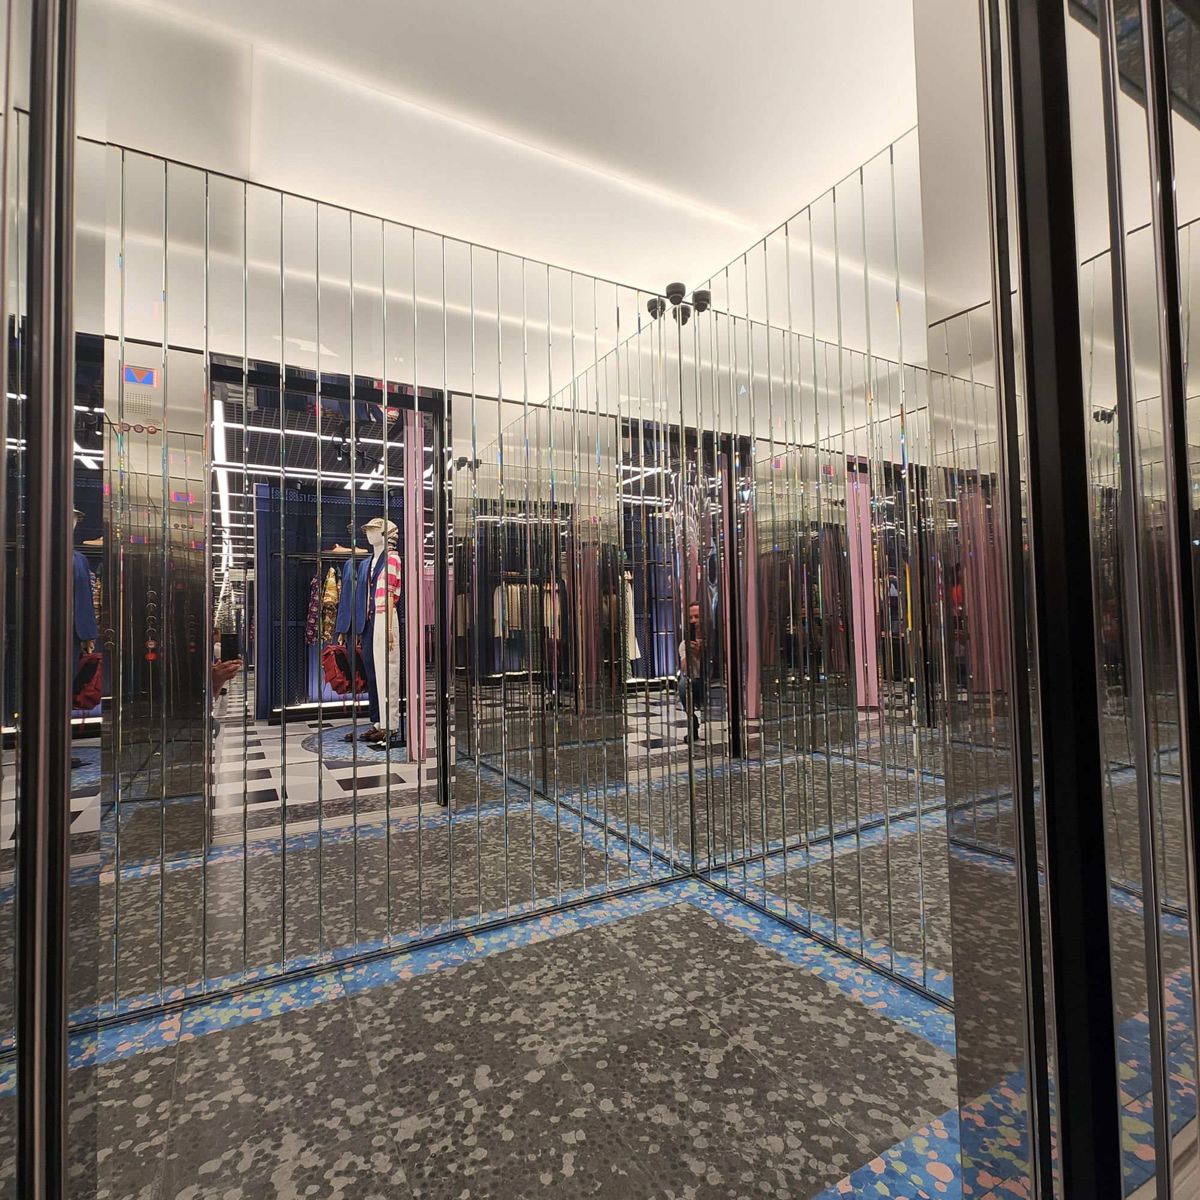
Stunning Is Not the Same as Smart
A flagship hotel's gorgeous glass cab, nine cracked panels, and a luggage-cart bumper at exactly 12¾ inches. Why elevator cabs must be designed for use, not just appearance.
Read the story →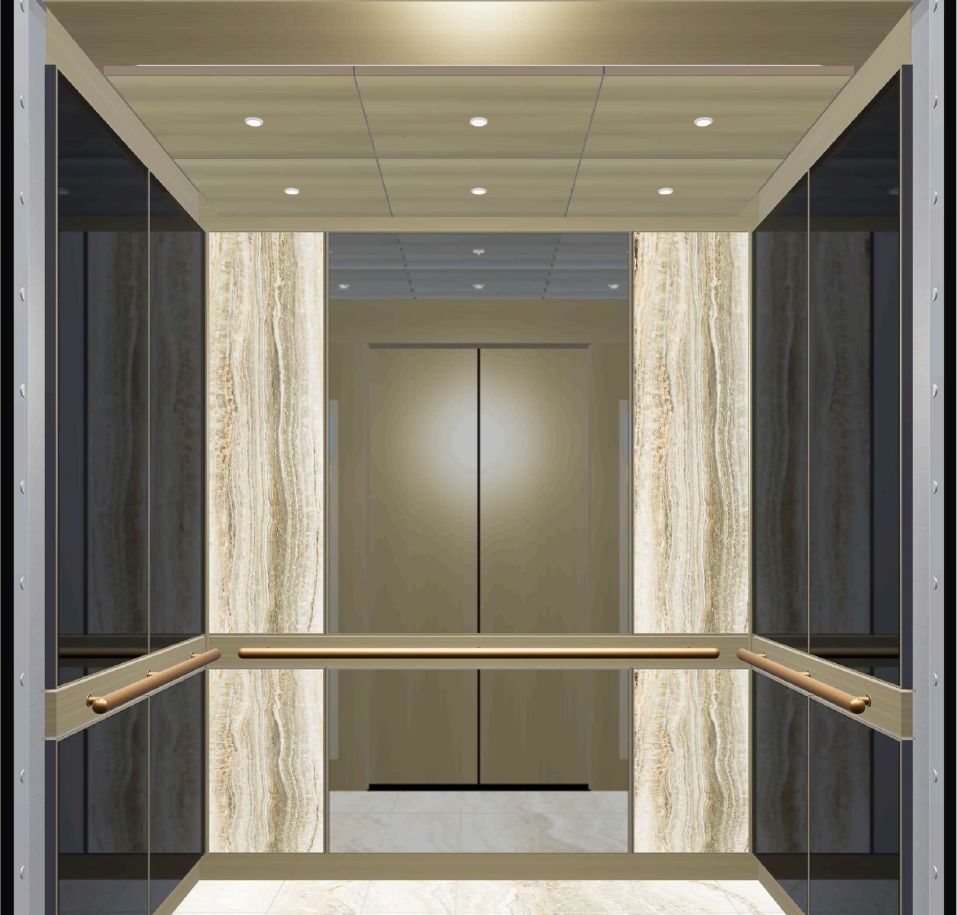
See It Before You Build It
Approve the finished elevator cab — photorealistic, to exact dimensions, with full spec and weight calc — before a single panel is cut. Inside the Vertice Cab Rendering Program.
Read the story →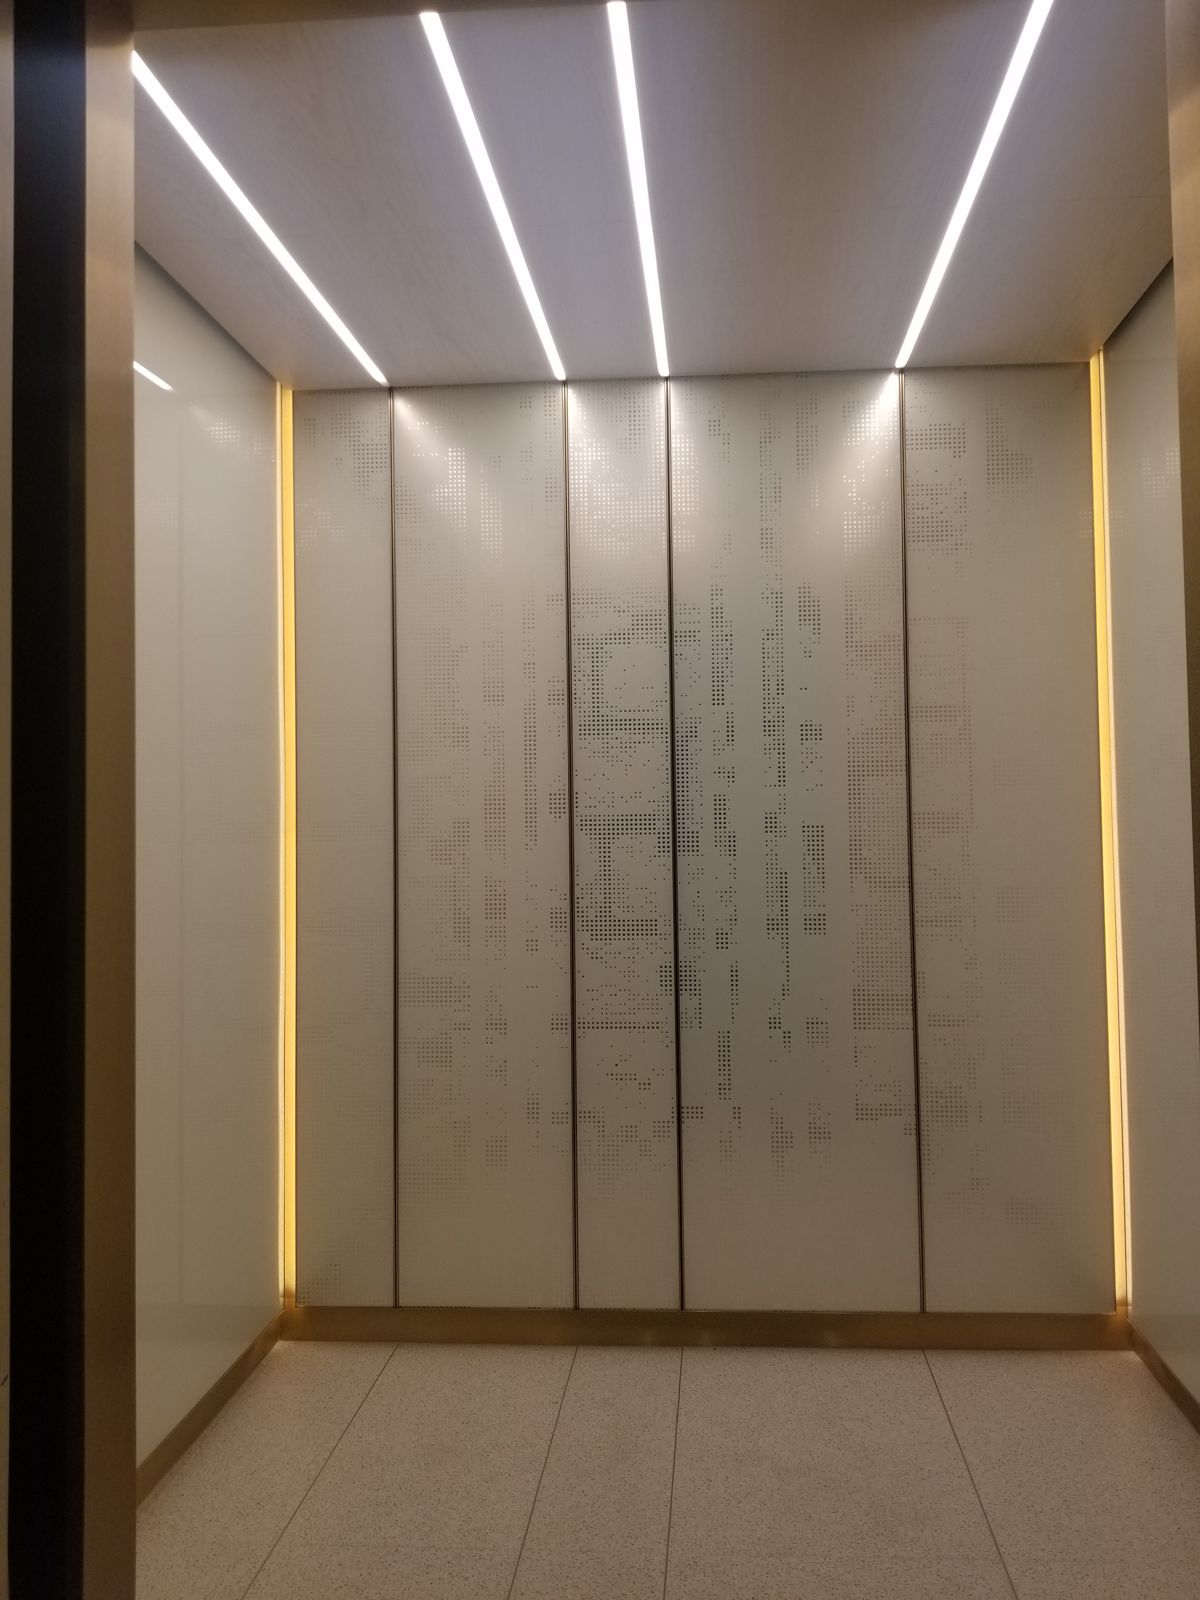
Cheap Is Expensive
A real Class A tower, LED panels mounted with magnets, and an ASME A17.1 failure waiting to happen. Why the cheapest elevator cab bid becomes the most expensive line item on the job.
Read the story →