 VERTICE
From a ChatGPT Vision to a Cab Worth Bragging About
This one is currently underway, and it is a good example of what happens between a board's vision and a cab that can actually be built. The board came to us with a vision (yes, that is a ChatGPT special they had shown me), photos of what they had, and a clear idea of what they wanted. What follows is how we got from there to the final rendering of what will be built.
What they had, and what they envisioned
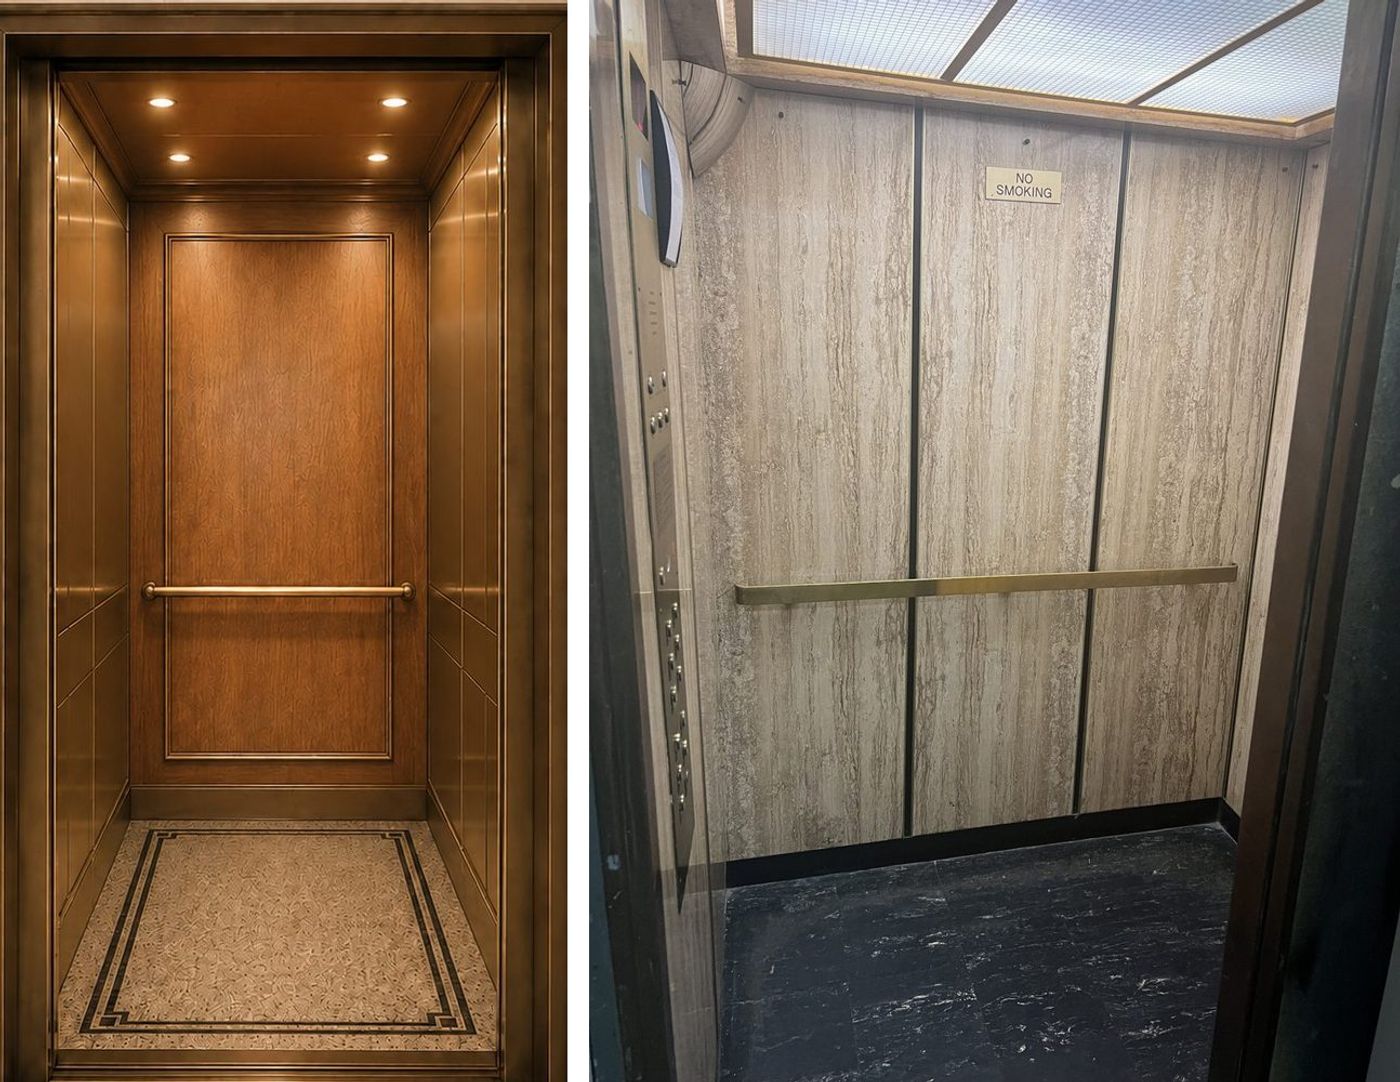
The vision showed a wood veneer rear wall, bronze metal side walls and a custom terrazzo floor. It was a handsome picture. It was also a picture, and a picture does not know the building.
Meeting with the board and walking the existing conditions raised several considerations nobody had accounted for. Working through them helped shape not only what they wanted to accomplish, but, just as importantly, what they did not want built into the equation. Vertice brought those items to a head so the vision could be achieved, tailored to the building's actual needs.
The soffits nobody noticed
The existing cab has soffits around the perimeter of the ceiling, which is not uncommon with older elevator cabs. They were not noticed in the vision, but they are structural, so they have to be accounted for. The answer was to clad them in bronze to complement the building's decor and metal finishes. As a bonus, we moved the ceiling up to gain more height than the existing cab had, which made the detail easy to resolve.
A ceiling that is different, but not fragile
For the ceiling, the board wanted something different, but not ridiculously expensive and not fragile. I emphasize durability because this residence has only two passenger elevators and no service car. Move-ins and move-outs have to be considered, along with normal building service use during the day.
For the period of the building, and to echo the tin roof type details some board members recalled, we offered formed composite ceiling panels (virtually indestructible) in a gold finish with a classic tin roof tile impressed pattern. This product comes from our catalog of materials used on past projects, and it offers a myriad of design choices, colors, textures and even custom prints, with a track record in hospitality, high stress use and extreme durability. Contact us if you would like to learn more.
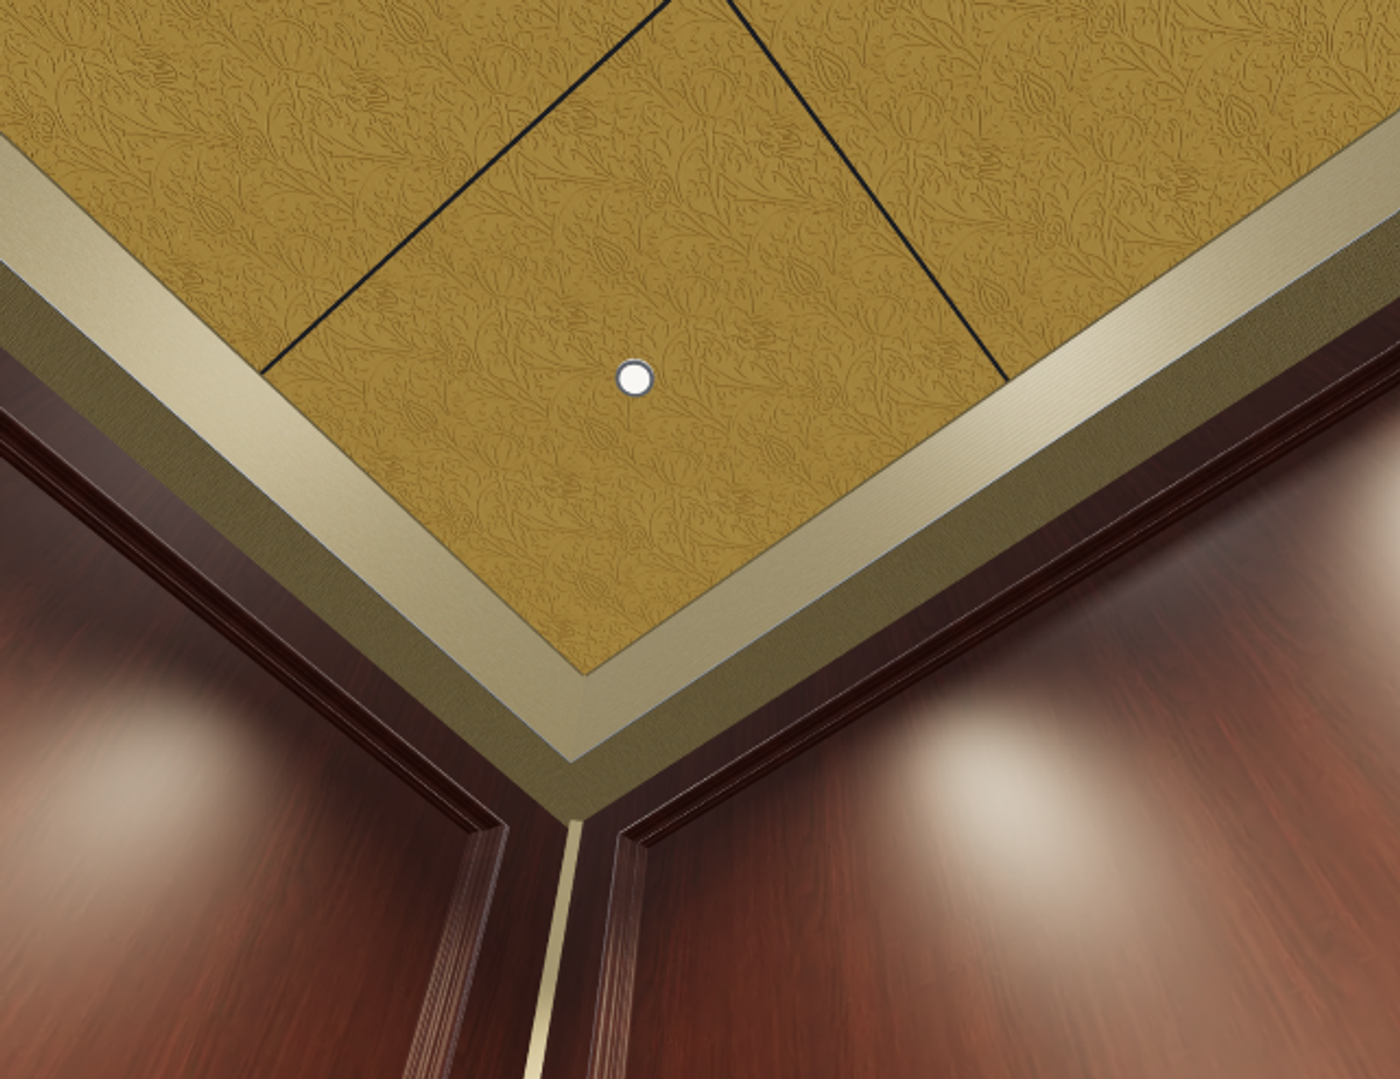
Wall panels: the warmth of wood without the risk
The board wanted to forego the old rustic stone look for something more period appropriate: wood. Again, with no service elevator, we advised an artisan finish wood grain high pressure laminate. It brings the warmth and beauty of wood into the cab without the inherent risk of damage to natural wood veneer. Coupled with simple, low profile wood moldings, it creates a timeless stile and rail appearance while staying sustainable and serviceable for years to come.
Metals are in a bronze #4 stain finish, again in keeping with the building's decor, for the reveals, base and front wall and door finishes.
The floor: where the vision hit a wall
Flooring was the next snag. The ChatGPT design was a perfect color by color replica of the building's lobby finishes. What it failed to realize is that the material is unobtainable for this purpose. Poured terrazzo in the cab would be completely unaffordable and, with the thickness required, the added weight would have left the cab looking beautiful in the basement without ever being able to lift anyone up.
We set out to research every option available, from natural terrazzo precast tiles to LVT terrazzo inspired products, and everything fell short of an exact match. The answer was an alternate floor, and, laughingly enough, it started with a mistaken click of a button in the rendering program. It showed solid vinyl flooring with embedded stainless steel studs, a true workhorse for elevator flooring. Several board members immediately recalled seeing this floor elsewhere and had heard the performance is excellent. My comment of "you know the studs can be brass as well" laid the way to the final floor.
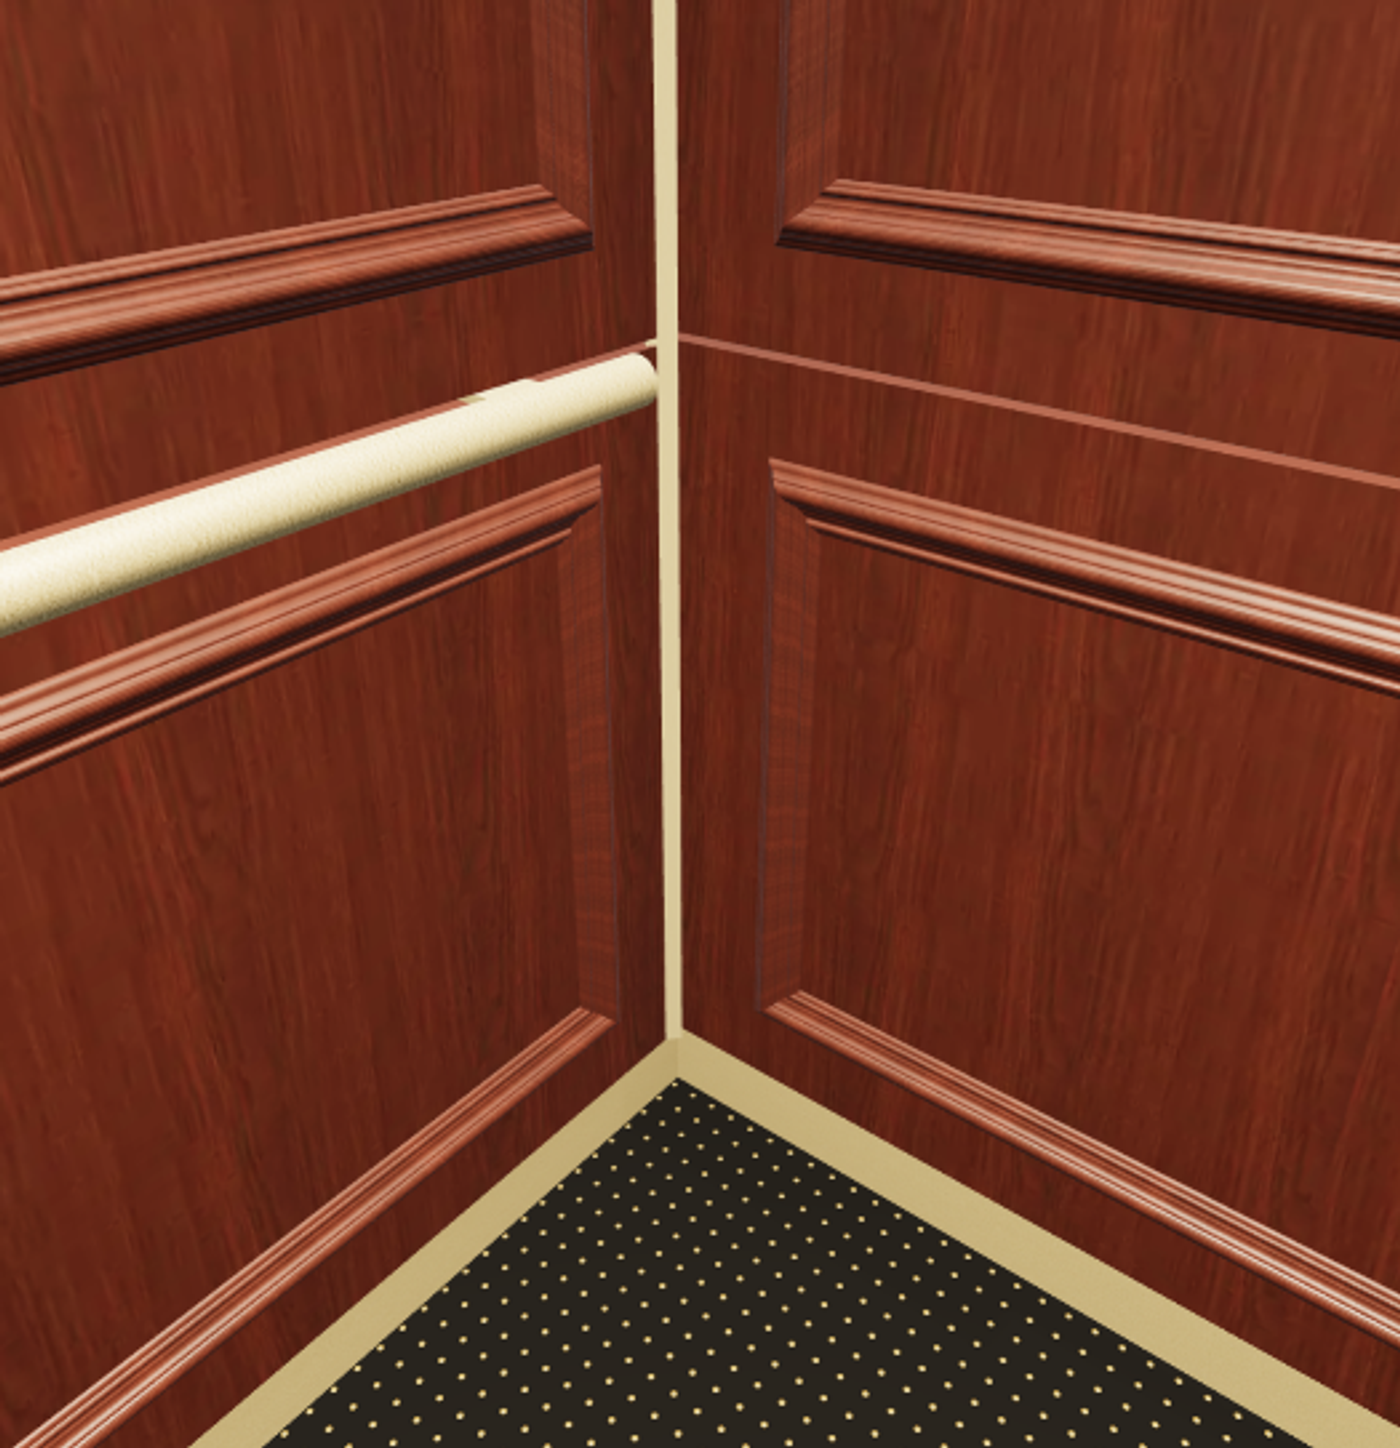
The final rendering of what will be built
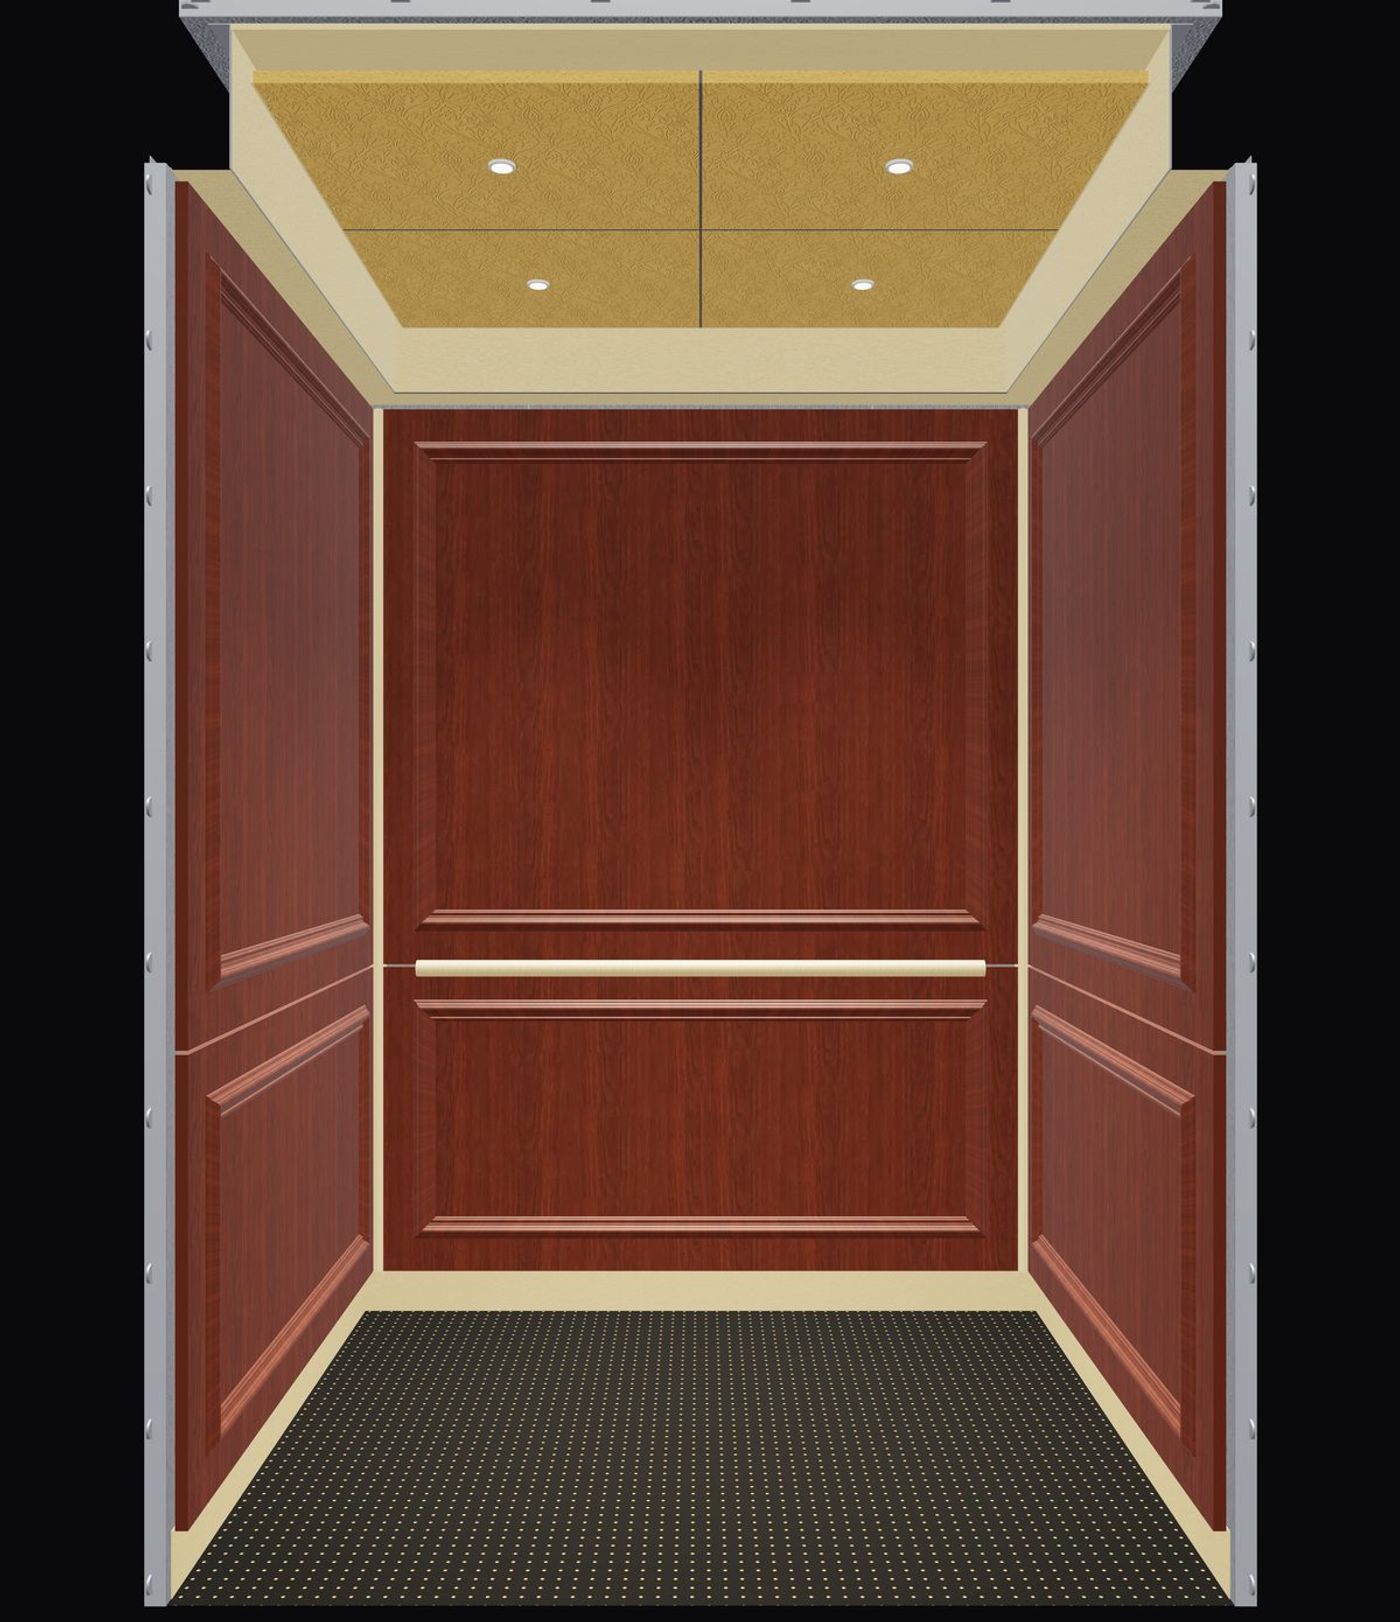
Consider what this board was up against: very unattractive, cheap looking designs shown to them by some cab vendors, a misunderstanding of what their budget could actually buy, and no guidance on honoring their vision while tailoring it to the building. Vertice served to get this board and this building to their goals. Yes, some things vary from the original picture, but for technical, durability and design considerations, and for maximizing their time and budget, they will ultimately receive a cab worth bragging about.
Contact us at Nick@VerticeECC.com to talk about your cab.
Mind the cab.
Planning cab interior work?
Talk to us before the first panel goes up. The first consultation is complimentary.
Book a Free Consultation Call 917-963-6063