These are photorealistic concepts from the Vertice Cab Rendering Program — built on an engineered platform that renders to real-world manufacturing standards and the exact dimensions of the actual elevator. What you see is what gets built.
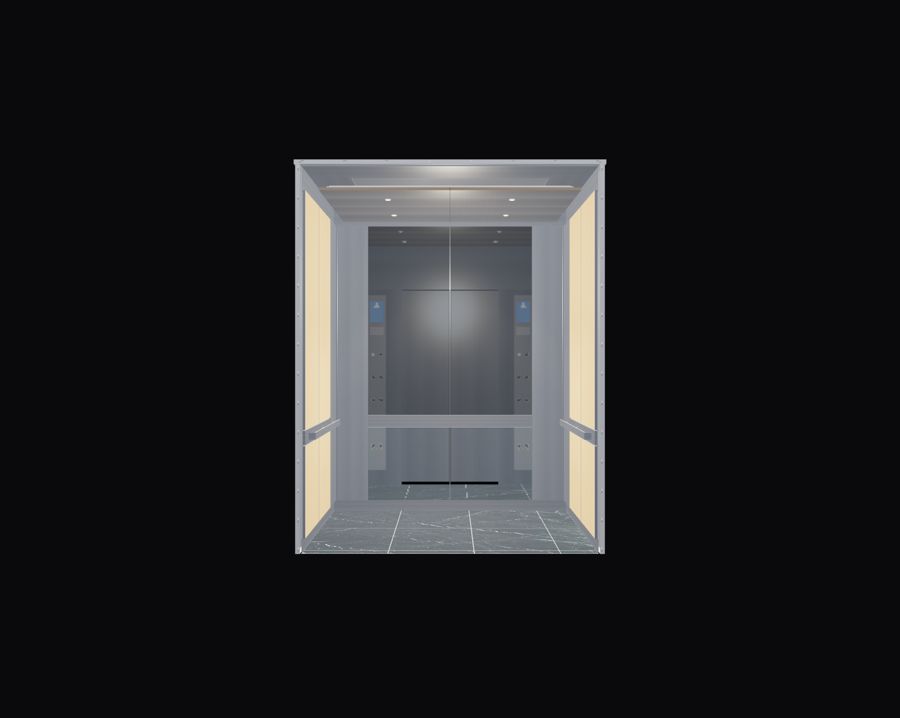
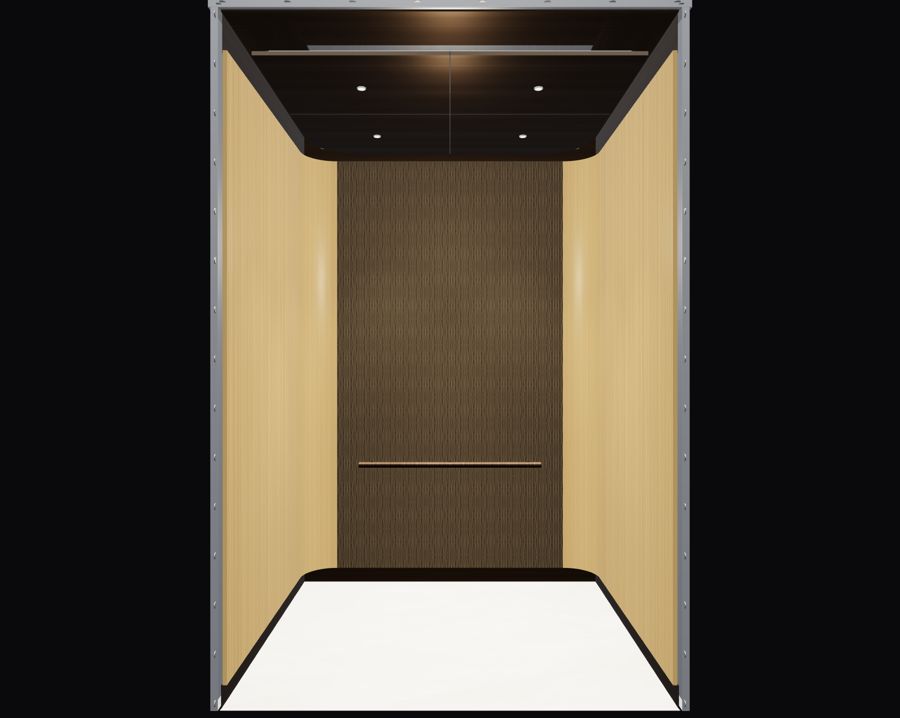
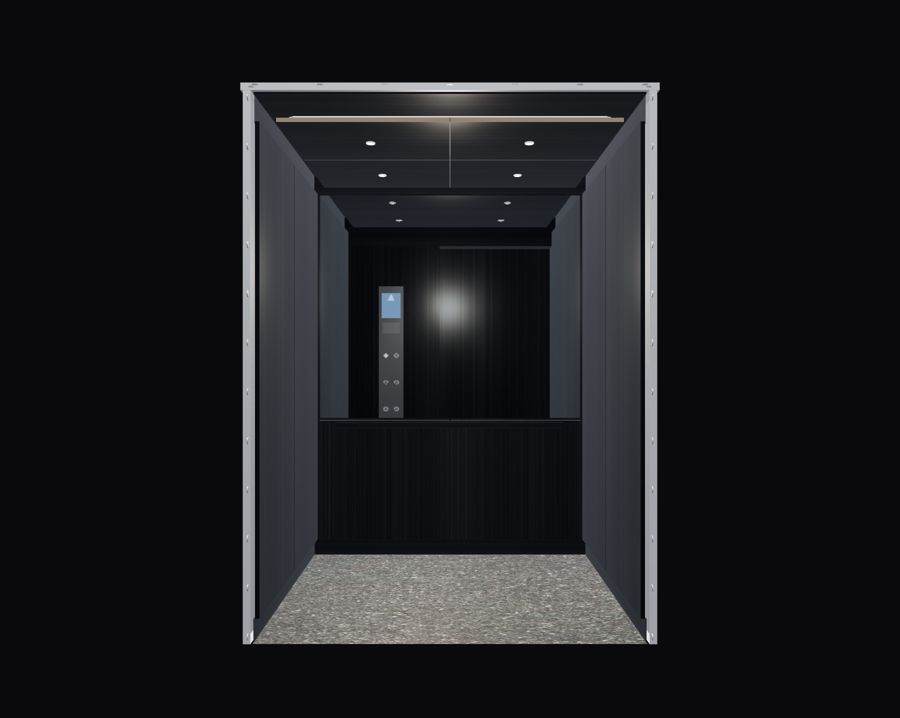
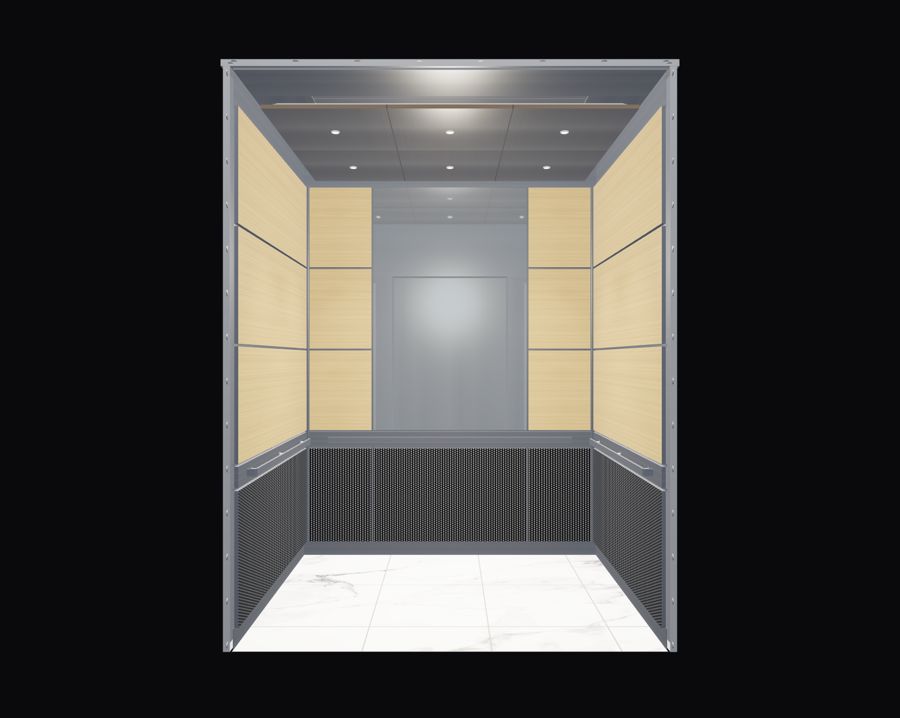
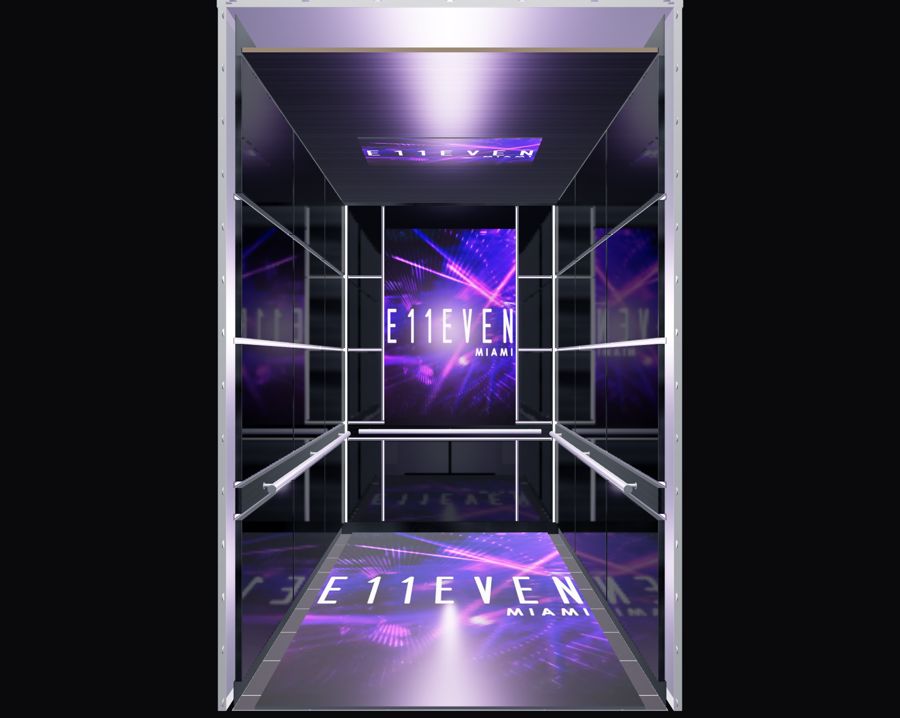
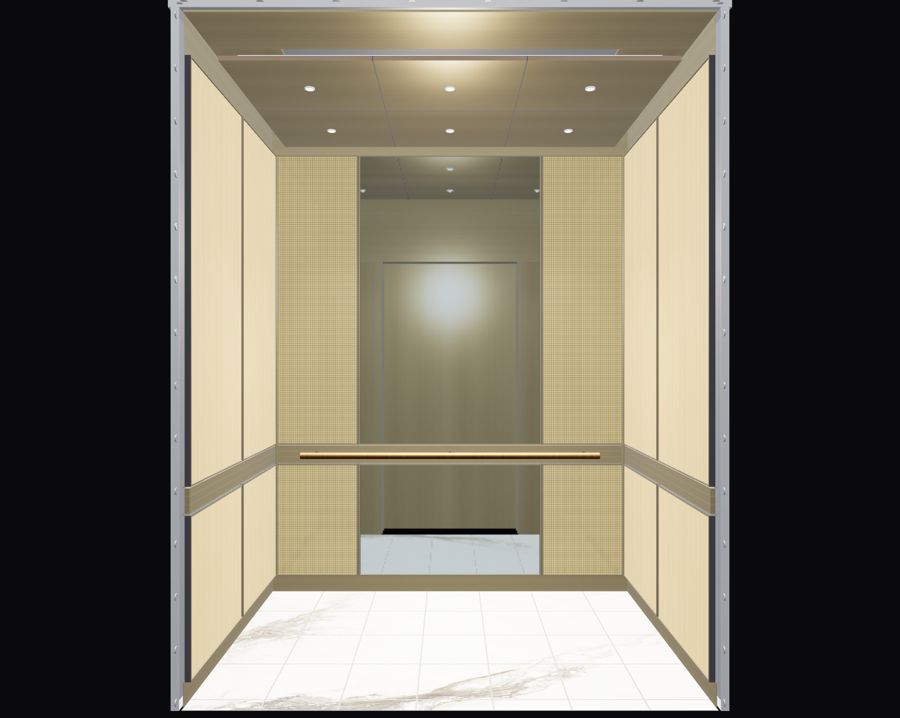
Plenty of tools make a pretty picture. The Vertice program renders to real-world manufacturing standards and the exact dimensions of the cab being installed. Change a finish or a layout in real time; every design carries a full specification and a weight calculation; and it is designed to meet code. The look is real and the cab is buildable, compliant, and safe.
The same engineered model carries straight through to full engineering and blueprints, manufacturing listings ready for fabrication, and full project management — design confirmed, value-engineered, and managed to completion.
The first consultation is complimentary and Nick responds personally, usually within one business day. New York & New Jersey, available nationwide.