 VERTICE
See It Before You Build It
A note for elevator consultants and architects on the Vertice Cab Rendering Program
Every one of us has lived the same frustration. A client wants to see the cab. So we hand them a sample board, a flat elevation, a few loose finish chips, and we ask them to imagine the rest. They can't. Nobody can. So we guess, we revise, we wait on the manufacturer for another flat drawing, we revise again — and weeks disappear before anyone agrees on what the inside of that elevator is actually going to look like. And even then, the first time anyone sees the real thing is after it's built. Too late to change a single panel.
I built the Vertice Cab Rendering Program to end that.
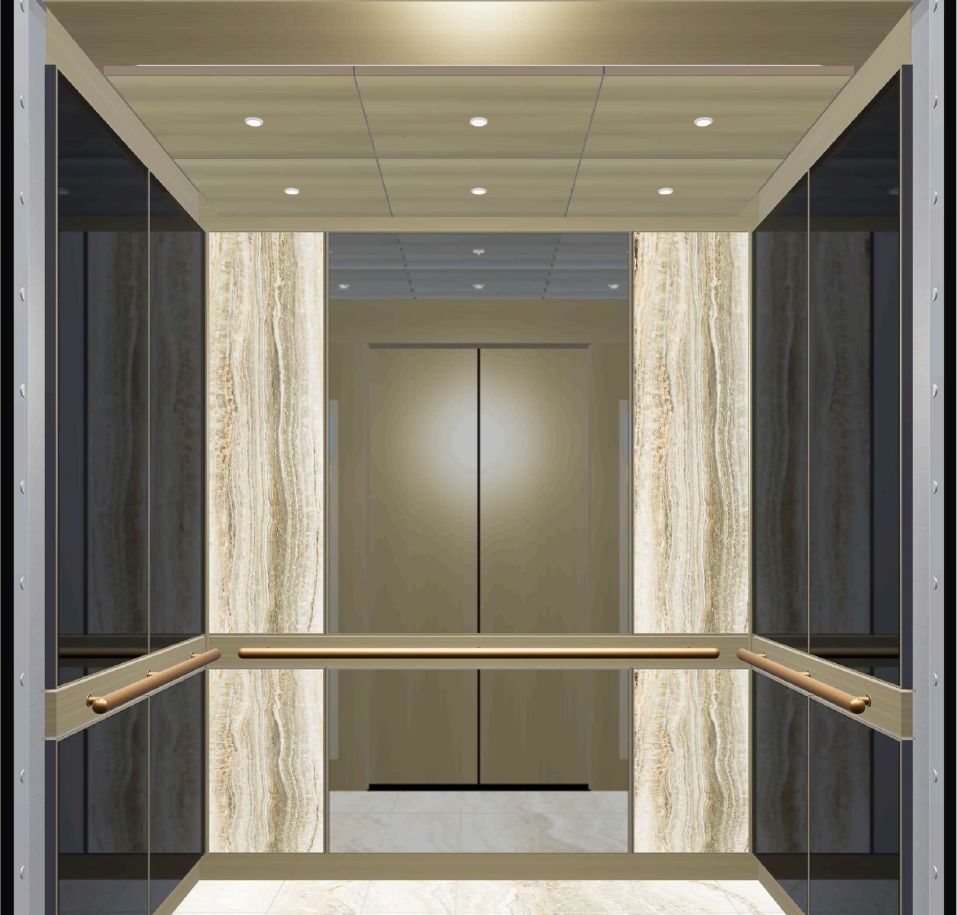
The image above is not a mood board or a stock photo. That is the Excelsior — a cab rendered in our program: onyx-veined stone side walls, bronze edging and handrails, a mirrored back wall throwing a clean infinity reflection, recessed lighting in a coffered ceiling, stone floor. Photorealistic. And here is the part that matters: what you see is what gets built.
The versatility, itemized
- Layouts, and layout options on top of layouts. Front-only, front-and-rear, through-car, full-height stone, wainscot-and-panel, mirror walls, glass — start from a layout, then reconfigure panels, reveals, ceilings, and handrails within it.
- Nearly 100 preloaded materials. Stones, woods, metals, laminates, glass, mirror, porcelain floors — real finishes you actually specify, ready to drop in.
- Multiple edging options. Self edging, metal angle edging, binders, ¼" bar detail — the detail that makes a cab read as custom instead of catalog.
- Lighting options. Downlights, cove and perimeter LED, backlit panels, ceiling configurations — placed and rendered the way they'll really light the car.
- Cumulative, near-endless combinations. Layout × material × edging × lighting × ceiling × floor. The math runs into the millions. The point isn't the number — it's that the perfect cab for a specific building is in there, and we can find it together, live.
It only matters because it's engineered
Plenty of tools can make a pretty picture. This is not that. The Vertice program is built on an engineered platform that renders to real-world manufacturing standards and to the exact dimensions of the actual elevator being installed — not a generic box. That single difference is everything:
- Change a finish or a layout in real time — no more days of waiting on the next revision, no more "let me get back to you." The option you ask for appears while we're talking. And even if you can't possibly find something in the almost 100 material options, we can have anything you want uploaded into the same program overnight. New material, new option — and the good news for future jobs and clients is that the list only grows.
- Every design carries a full specification and a weight calculation with it — the numbers the elevator contractor and the AHJ actually need, not an afterthought.
- It is designed to meet Code. The look is real and the cab is buildable, compliant, and safe.
So the hours normally lost to back-and-forth, the change-order delays, the "we'll know when it's installed" risk — gone. You and your client decide on the finished cab before a single panel is cut.
And when you're ready to build it
The rendering is where it starts. The same engineered model carries straight through to the work that usually gets stitched together by three different parties:
- Full engineering and blueprints
- Manufacturing listings ready for fabrication
- Full project management — a welcome add-on when you'd rather hand the whole thing off and know it's handled
Design confirmed, value-engineered, engineered for fabrication, and managed to completion — by the one team that has actually designed, engineered, built, and installed cabs.
This is a tease
What you see here is a glimpse. The real experience is sitting across from your client and dialing in their cab, in their building, in real time — and watching them finally see it. If you're an architect or an elevator consultant who's tired of selling the inside of an elevator from a chip on a board, let me show you what your next project looks like before you commit to it.
The question isn't whether a tool like this is worth it. It's whether you can afford to keep guessing.
© 2026 Vertice Elevator Cab Consulting LLC. Rendering shown is conceptual; materials, finishes, and dimensions are representative — final selections subject to shop drawings, AHJ approval, and licensed elevator contractor review.
Planning cab interior work?
Talk to us before the first panel goes up. The first consultation is complimentary.
Book a Free Consultation Call 917-963-6063